




Bought with Non Rmls Broker
$936,990
$924,990
1.3%For more information regarding the value of a property, please contact us for a free consultation.
5 Beds
4 Baths
3,763 SqFt
SOLD DATE : 09/30/2026
Key Details
Sold Price $936,990
Property Type Single Family Home
Sub Type Single Family Residence
Listing Status Sold
Purchase Type For Sale
Square Footage 3,763 sqft
Price per Sqft $249
Subdivision The Reserve
MLS Listing ID 454267235
Sold Date 09/30/26
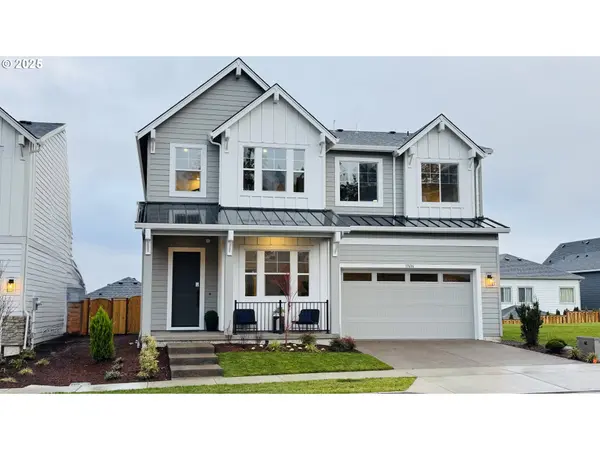
Style Farmhouse, Tri Level
Bedrooms 5
Full Baths 4
HOA Fees $78/mo
HOA Y/N Yes
Year Built 2026
Annual Tax Amount $2,473
Tax Year 2025
Property Sub-Type Single Family Residence
Property Description
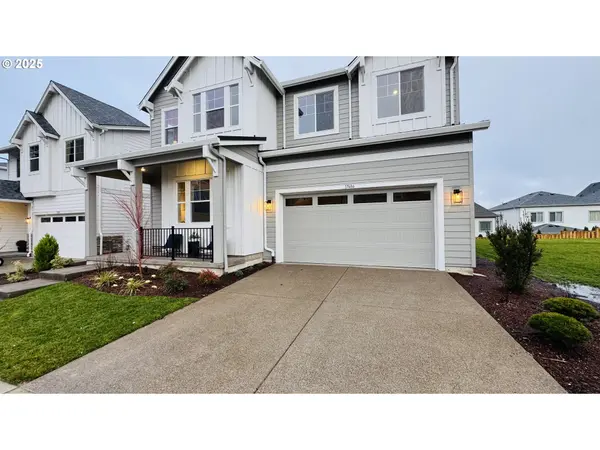
Experience elevated living in the Bordeaux Daylight, a truly striking home that blends style, space, and unforgettable views. From the moment you step inside, the dramatic 12-foot extended ceilings and double-decker transom windows create a bright, airy atmosphere filled with natural light and breathtaking views overlooking Mountainside High School, the surrounding hills, and mountains beyond. Designed for both everyday comfort and effortless entertaining, the main level features an expansive open-concept layout along with a private guest suite complete with a full bedroom and bath—ideal for visitors, multi-generational living, or a beautifully flexible space. Downstairs, the spacious daylight basement bonus room opens directly to a tiered backyard, creating the perfect setting for cozy fire pit nights, summer barbecues, and future patio gatherings. The Bordeaux Daylight offers a rare combination of architectural drama, functional design, and scenic beauty. With its soaring ceilings, stunning natural light, versatile living spaces, and exceptional indoor-outdoor flow, this home is made to impress and designed to be enjoyed.
Location
State OR
County Washington
Area _150
Zoning Res
Rooms
Basement Daylight
Interior
Interior Features High Ceilings, Vinyl Floor, Wallto Wall Carpet
Heating Forced Air95 Plus
Cooling Air Conditioning Ready
Fireplaces Number 1
Fireplaces Type Gas
Appliance Builtin Oven, Builtin Range, Dishwasher, Disposal, Gas Appliances, Island, Microwave, Quartz, Range Hood, Stainless Steel Appliance
Exterior
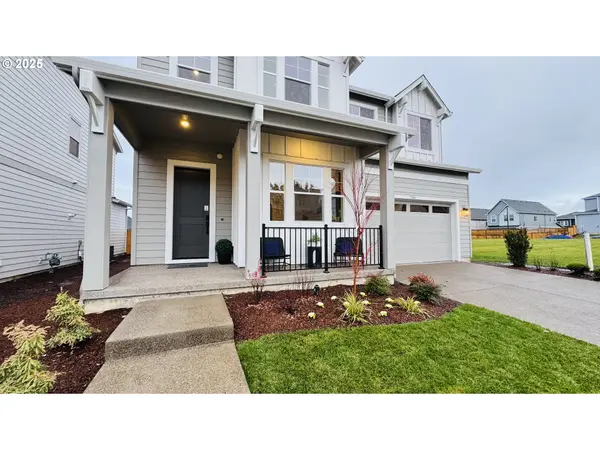
Exterior Feature Deck, Fenced, Porch, Yard
Parking Features Attached
Garage Spaces 2.0
View Territorial
Roof Type Composition
Garage Yes
Building
Story 3
Foundation Concrete Perimeter
Sewer Public Sewer
Water Public Water
Level or Stories 3
Schools
Elementary Schools Hazeldale
Middle Schools Highland Park
High Schools Mountainside
Others
Senior Community No
Acceptable Financing Cash, Conventional, FHA, VALoan
Listing Terms Cash, Conventional, FHA, VALoan
Read Less Info
Want to know what your home might be worth? Contact us for a FREE valuation!

Our team is ready to help you sell your home for the highest possible price ASAP

Nearby Locations
GET MORE INFORMATION

REALTOR® Lic# 201261783